Whole-House Heat Loss Calculation
A whole-house heat loss calculation, also called a block load, works out how much heating and cooling your home needs in total, to CSA F280-12. It answers one question: is your furnace, heat pump or air conditioner the right size? It is for homeowners replacing a furnace or switching to a heat pump, and for HVAC contractors who need a sizing number for a quote. Most homes take 2 to 3 business days.
- Starting at
- $250Typical single-family home, before GST. Credited toward a room-by-room calculation or duct design if you need one later.
- Turnaround
- Most homes take 2 to 3 business days. Larger custom homes get a firm date with the quote.
- Built for
- Homeowners, HVAC contractors
- Where
- Calgary and across Alberta.
Scope
What is included
- Total heat loss at your location's winter design temperature
- Total heat gain for cooling
- Envelope breakdown: walls, windows, ceilings, floors and basement
- Air leakage and ventilation losses
- Comparison with your current furnace or heat pump output, if you send the model number
- A one-page summary you can hand to your HVAC contractor
Scope: a whole-house calculation sizes equipment. It does not give room airflows, so it cannot be used for duct design, zoning or fixing a cold room. For those, you need a room-by-room calculation. Houses, duplexes and townhomes under Part 9 of the building code only.
Process
What you send and what you get back
You send
- Floor plans, or measurements and photos for an existing home
- Window sizes and type, or photos of the windows
- Insulation levels, if you know them
- The project address
- Your current furnace or heat pump model number, if you have one
- Your EnerGuide report or blower door test, if you have one
You get back
- CSA F280 whole-house heat loss and heat gain report
- Equipment size check against your current or quoted unit
- One round of revisions included
FAQ
Common questions about whole-house heat loss calculations
What is the difference between a whole-house and a room-by-room heat loss?
A whole-house calculation gives the total heating and cooling the home needs, which is enough to size a furnace or heat pump. A room-by-room calculation also works out each room's load and airflow. You need room-by-room for duct design, zoning, mini-split heads in each room, or tracking down a room that never gets warm.
Is my furnace too big?
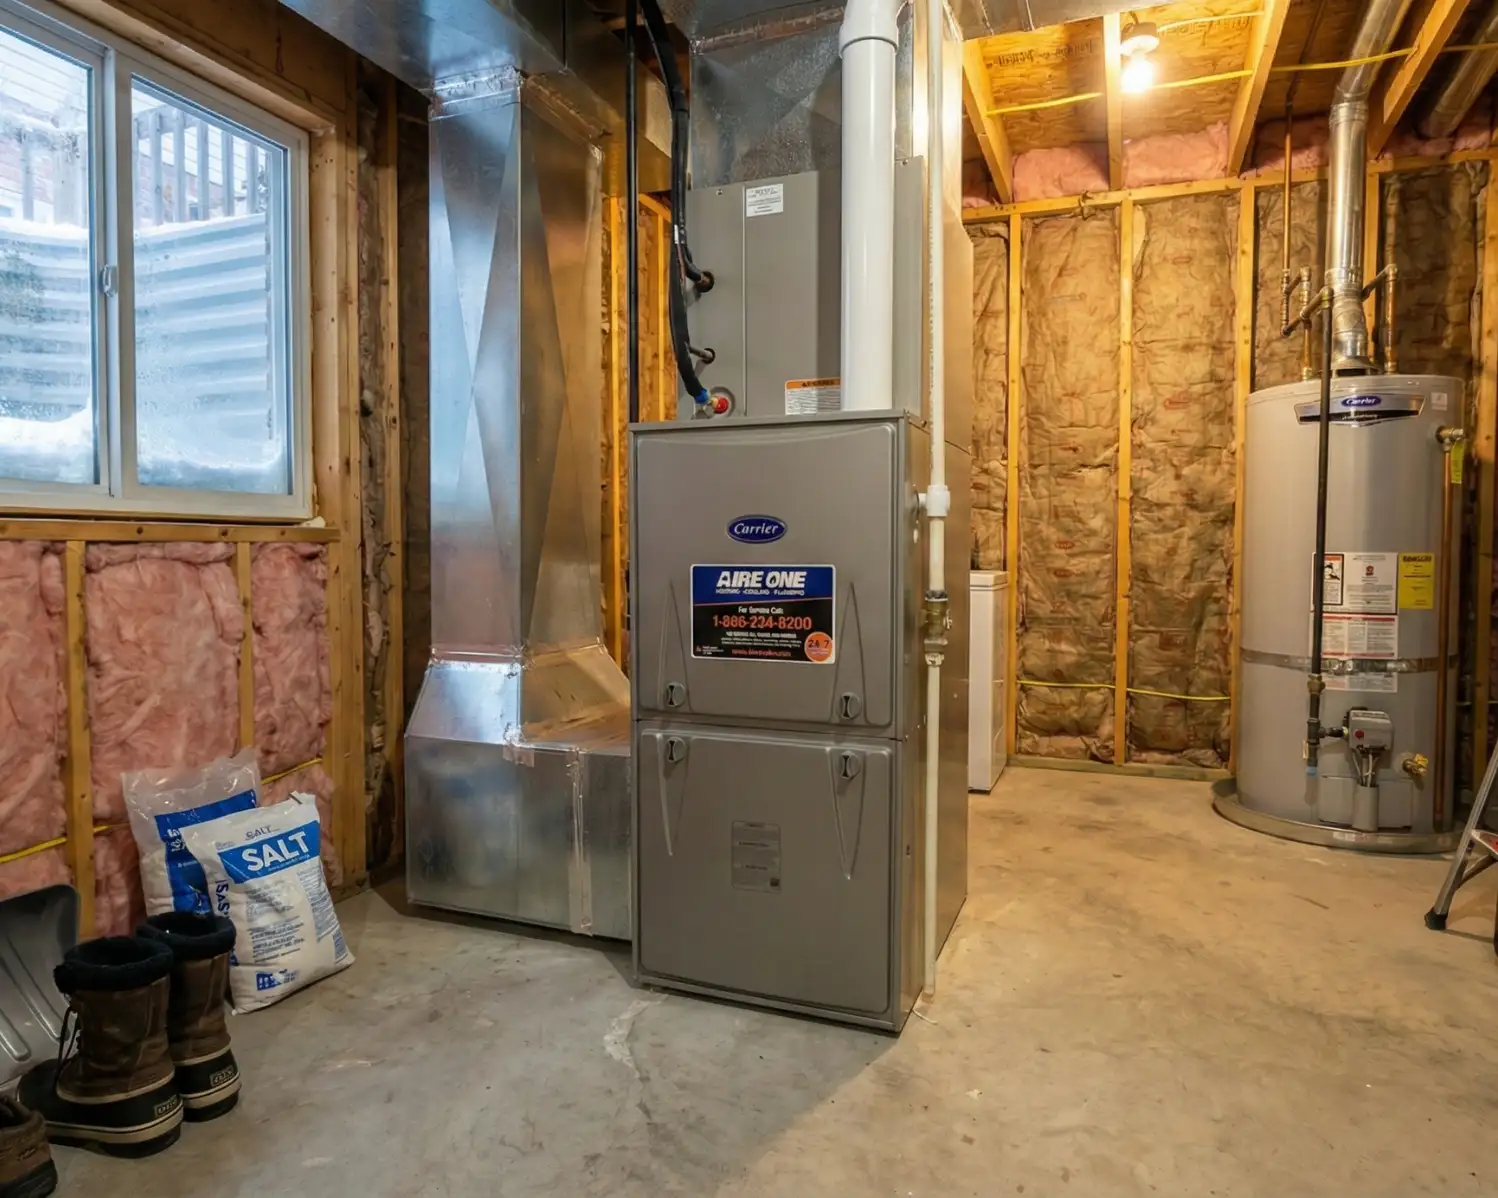
Often, yes. Many Calgary furnaces were replaced like for like or sized by rule of thumb, and some are far bigger than the house needs. An oversized furnace cycles on and off, wears out sooner and heats unevenly. Send us the model number and we will show you how it compares to your home's heat loss.
Can I upgrade to room-by-room later?
Yes. If you later need duct design or a room-by-room calculation, we credit the cost of the whole-house calculation toward it.
Will this work for my building permit?
It covers equipment sizing to CSA F280. If your project adds or changes ductwork, you will need a room-by-room calculation and duct design. Tell us the project and we will say which one fits before you pay anything.
Related guides
- How Much Does a Heat Loss Calculation Cost in Calgary?What a CSA F280 heat loss calculation costs in Calgary and Alberta, what changes the price, and what you should get for it. Starting prices included.
- How to Size a Heat Pump for a Calgary HomeSizing a cold-climate heat pump for Calgary winters: the heat loss, real output at low temperatures, the balance point and backup heat.
Other services
- Heat Loss and Heat Gain Calculations (CSA F280)Room-by-room heat loss and heat gain to CSA F280-12, formatted for your permit application. For Part 9 houses, infills, custom homes, major renos and basement developments.
- Heat Pump and Furnace SizingFurnace, heat pump and air conditioner sizing from a room-by-room heat loss. Cold-climate heat pumps sized for Calgary winters, with the right backup heat.
- Residential Duct DesignSupply and return duct sizing, register and grille placement, and a duct layout drawn on your floor plans. Built from the room-by-room airflow.
- HVAC DraftingCAD drafting support for HVAC contractors, builders and design firms. We draw your completed design so your team can get back to work.
Quote
Send your plans for a quote
Tell us about the project and we will reply within one business day with a fixed price and a delivery date for your whole-house heat loss calculations job.
- Call or text
- 825-964-2917